21/05/2026
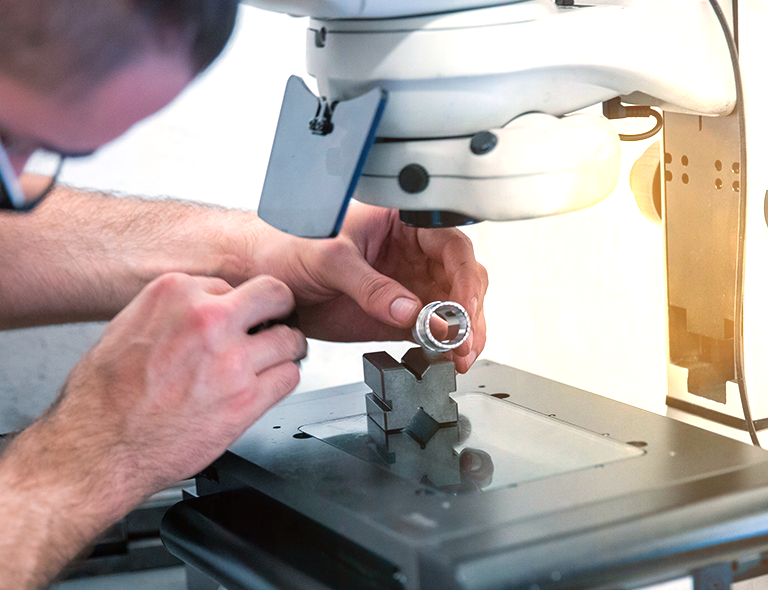
In the precision machining industry, quality control is a structured process that accompanies production from material entry to component delivery.
Today, customers do not just ask for parts that comply with quotas and tolerances: they require clarity, transparency and traceability on how the quality of each order is verified. This is why it is important to define a control system that adapts to the type of processing, the material and the needs of the end sector.
Entry: materials and documentation
At the entrance of the order, the control focuses on:
In progress: samples and instruments
During production, control is continuous. As a rule:
Output: Final inspection and documentation
At the end of the cycle, the item is subjected to a final inspection on a significant sample of the batch. Depending on the customer's requests, the following can be provided:
For steel and stainless steel, the focus is on:
In the case of brass, in addition to dimensions and tolerances, greater attention is paid to:
For aluminium, the control takes into account the different machining behaviour:
The importance of designing and defining quality requirements
A fundamental aspect to obtain a compliant and reliable product is the initial design and definition phase of the order. In a mechanical turning shop, quality control does not start in production, but takes shape already when customer requirements, tolerances and expectations are clarified.
At Guerrini Lauro, we pay particular attention to the preliminary phase of technical discussion with the customer, with the aim of immediately identifying:
At the same time, it is essential that the customer clearly communicates his quality requirements to the turning shop, especially when the component is intended for critical or regulated contexts.
Specify from the beginning aspects such as:
This relationship of collaboration and information sharing is a key element to guarantee quality, reduce non-conformities and build an efficient and controlled production flow from the early stages.
Quality control in mechanical turning: diversified process by processing and material
In the precision machining industry, quality control is a structured process that accompanies production from material entry to component delivery.
Today, customers do not just ask for parts that comply with quotas and tolerances: they require clarity, transparency and traceability on how the quality of each order is verified. This is why it is important to define a control system that adapts to the type of processing, the material and the needs of the end sector.
- How the type of processing influences quality control
- Role of the material in the control plane
- Tailor the control to the customer's needs
- Why efficient quality control makes a difference
How the type of processing influences quality control
In machining, the type of process determines when and how the control is carried out. In precision automatic turning centers, quality control is divided into three main steps.Entry: materials and documentation
At the entrance of the order, the control focuses on:
- checks of the raw material (material, diameter, length, any surface defects);
- comparison with the technical specifications and the drawing provided by the customer;
- possible verification of documentation on materials (product certificates, chemical analyses).
In progress: samples and instruments
During production, control is continuous. As a rule:
- periodic sampling is carried out on representative pieces of the lot;
- measuring instruments such as calipers, micrometers, dial gauges and, if necessary, more advanced dimensional gauges are used;
- The status of the tools and machining conditions is monitored, to anticipate any deviations
Output: Final inspection and documentation
At the end of the cycle, the item is subjected to a final inspection on a significant sample of the batch. Depending on the customer's requests, the following can be provided:
- more detailed surveys on some critical dimensions;
- appearance checks (roughness, uniformity, absence of burrs or micro-defects);
- measurement reports or certificates of conformity, to be delivered together with the material.
Role of the material in the control plane
The type of metal processed significantly influences the focus of quality control.For steel and stainless steel, the focus is on:
- hardness and homogeneity of the material;
- presence of drawing defects;
- any specific tests (tensile, toughness, heat treatments) required by the customer.
In the case of brass, in addition to dimensions and tolerances, greater attention is paid to:
- the surface appearance (patinas, stains, drawing defects);
- compatibility with subsequent treatments such as nickel plating, chrome plating or painting.
For aluminium, the control takes into account the different machining behaviour:
- deformability and shrinkage;
- superficial lucidity;
- possible presence of microcracks or surface defects.
Tailor the control to the customer's needs
There is no single universal "scheme": the value of a specialized turning shop lies precisely in the adaptability of the control plan. This can be adapted according to:- sector of use of the component (automotive, industrial, mechanical, plant, etc.);
- level of precision and functional criticality required;
- any internal audit or certification needs of the customer.
- more frequent inspections with more refined tools;
- additional documentation (control certificates, measurement reports, any photographs);
- Statistical Process Control (SPC) options to stabilize dimensions and tolerances over time.
Why efficient quality control makes a difference
For a company that commissions mechanical processing, relying on a turning shop that adapts the control plan according to the processing, material and level of criticality of the component means:- reduce the risk of malfunctions or line stoppages;
- have more predictable and repeatable pieces, with less waste in assembly;
- have clear documentation in case of audits or compliance requests from the end customer.
The importance of designing and defining quality requirements
A fundamental aspect to obtain a compliant and reliable product is the initial design and definition phase of the order. In a mechanical turning shop, quality control does not start in production, but takes shape already when customer requirements, tolerances and expectations are clarified.
At Guerrini Lauro, we pay particular attention to the preliminary phase of technical discussion with the customer, with the aim of immediately identifying:
- the critical characteristics of the component
- The functional tolerances really needed
- the points of the process that require more stringent controls
- the level of documentation and traceability required
At the same time, it is essential that the customer clearly communicates his quality requirements to the turning shop, especially when the component is intended for critical or regulated contexts.
Specify from the beginning aspects such as:
- Aesthetic or surface requirements
- Need for certifications or measurement reports
- Conditions of use of the component
- Any reference standards or regulations
This relationship of collaboration and information sharing is a key element to guarantee quality, reduce non-conformities and build an efficient and controlled production flow from the early stages.
GUERRINI LAURO S.R.L.
Via Umberto I°, 65
Calcio - Bergamo - Italy
Tel. +39 0363 969646
VAT Number 03675810166
Paid-up share capital € 12.000,00
Privacy policy | Cookie policy

Via Umberto I°, 65
Calcio - Bergamo - Italy
Tel. +39 0363 969646
VAT Number 03675810166
Paid-up share capital € 12.000,00
Privacy policy | Cookie policy
 Design by It's Web Agency Brescia